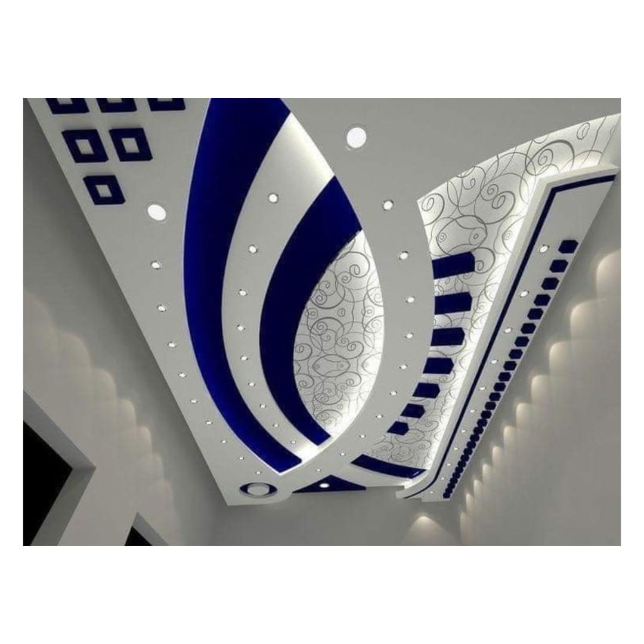
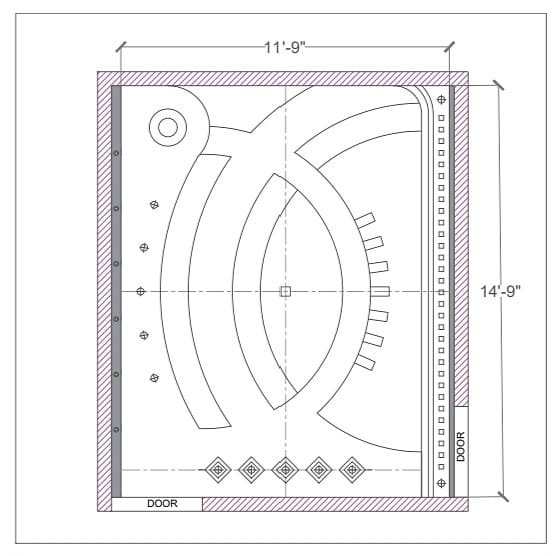
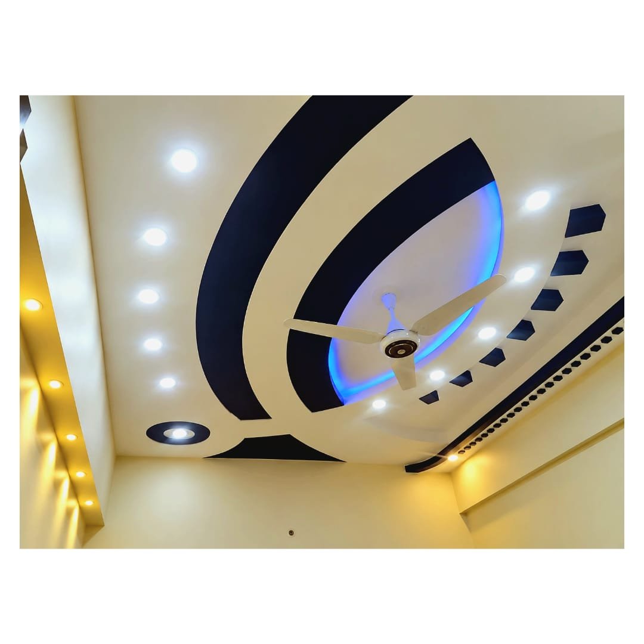
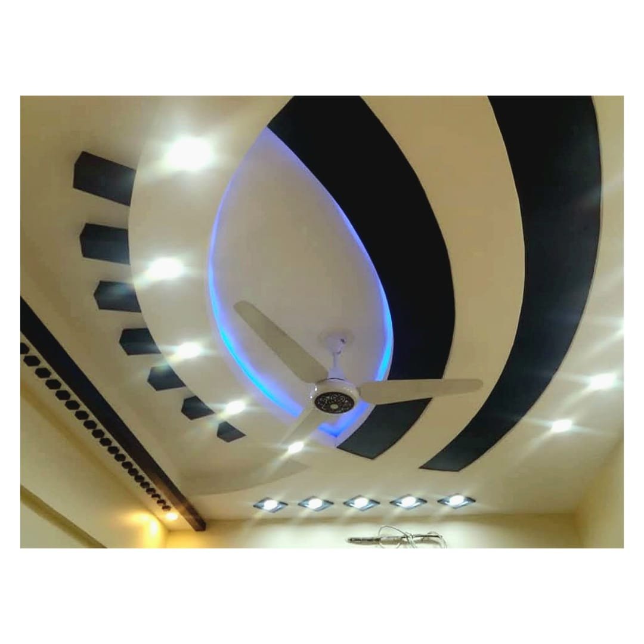
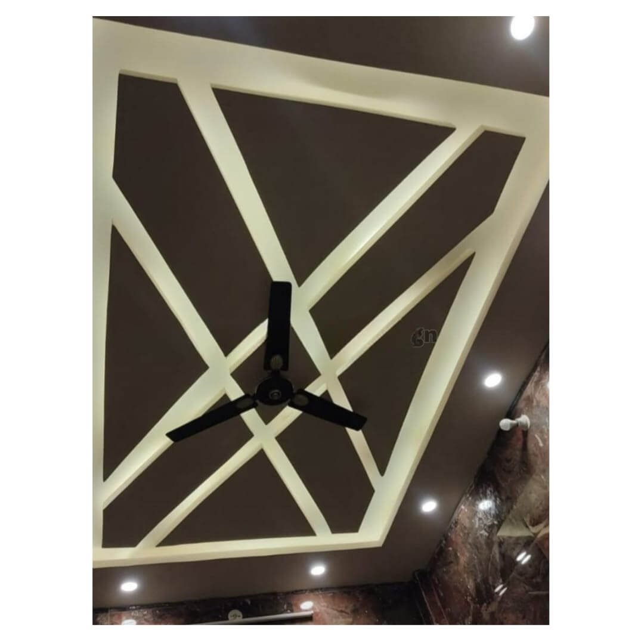
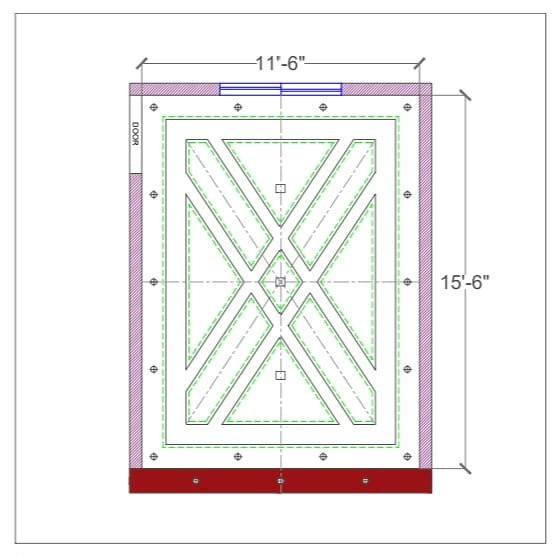
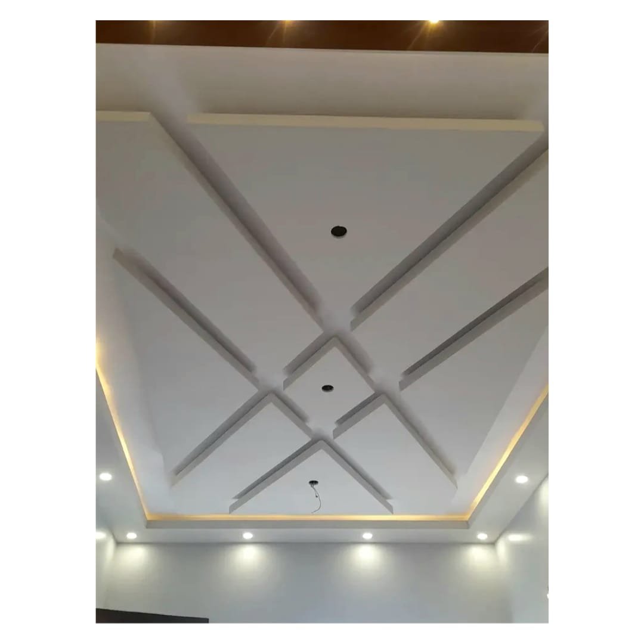
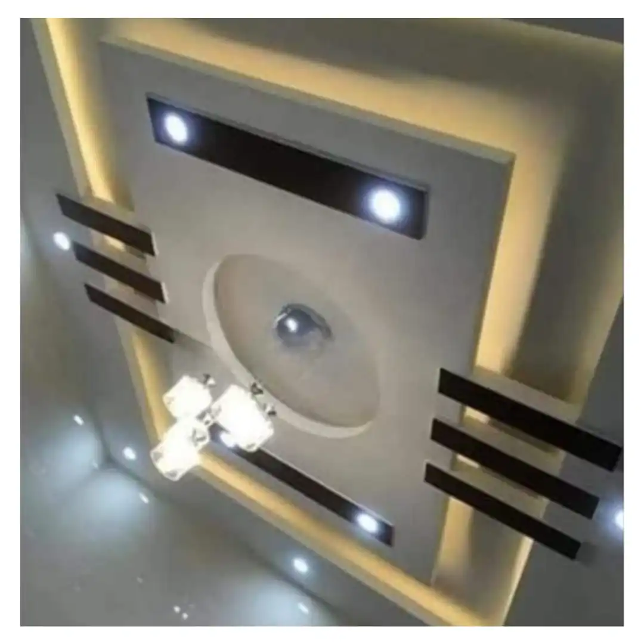
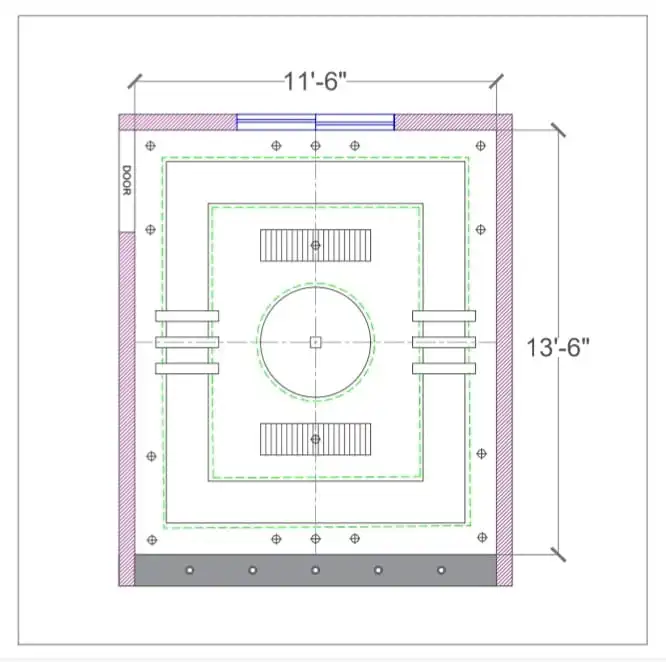
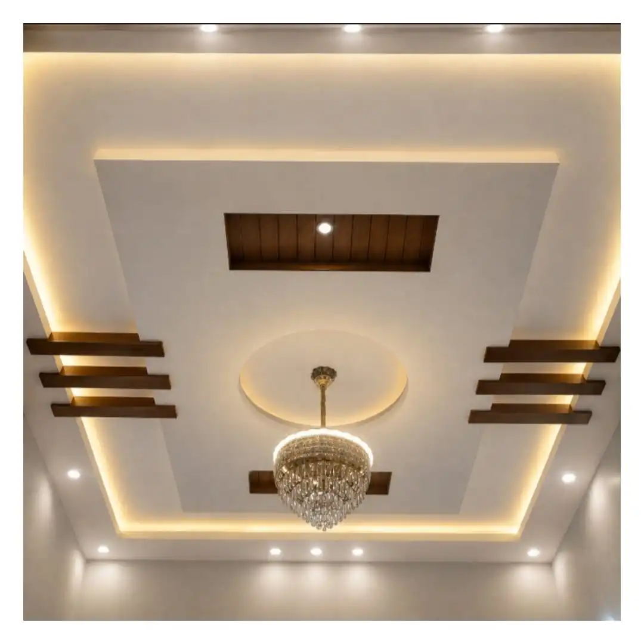
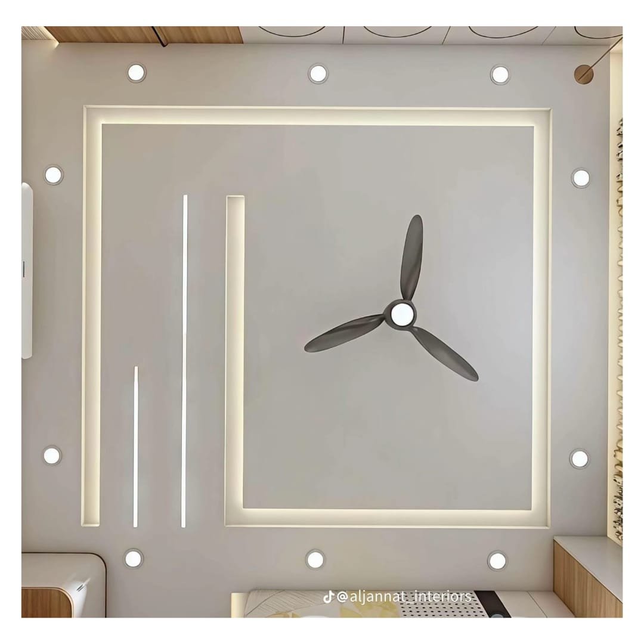
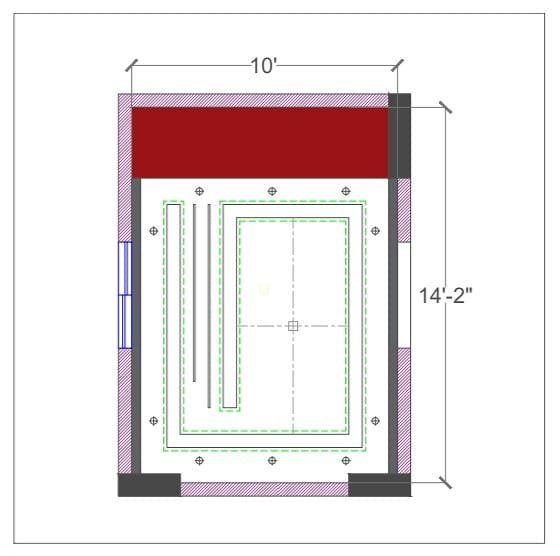
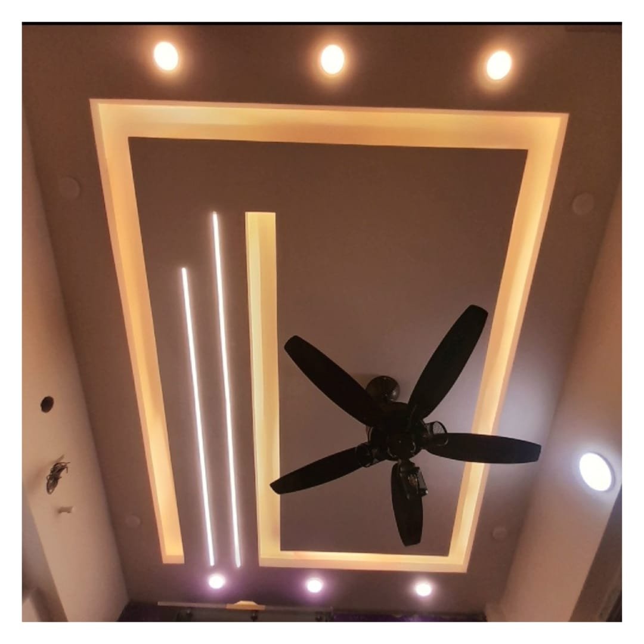
Back to Main Gallery 11'-9'' x 14'-6'' 1. Client Reference Design 2. 2D AutoCAD technical drawing 3. My Physical Work4. Second side angle of view View Full 2D Technical Plan 11'-6'' x 15'-6'' 1. Client reference design2. 2D CAD technical drawing3. Completed site work View Full 2D Technical Plan 11'-6'' x 13'-6'' 1. Client Reference Design 2. 2D CAD Ceiling Plan3. Completed Site Work View Full 2D Technical Plan 10' x 14'-2'' 1. Client Reference: Minimalist ceiling concept2. 2D Technical CAD Drawing3. completed site work View Full 2D Technical Plan