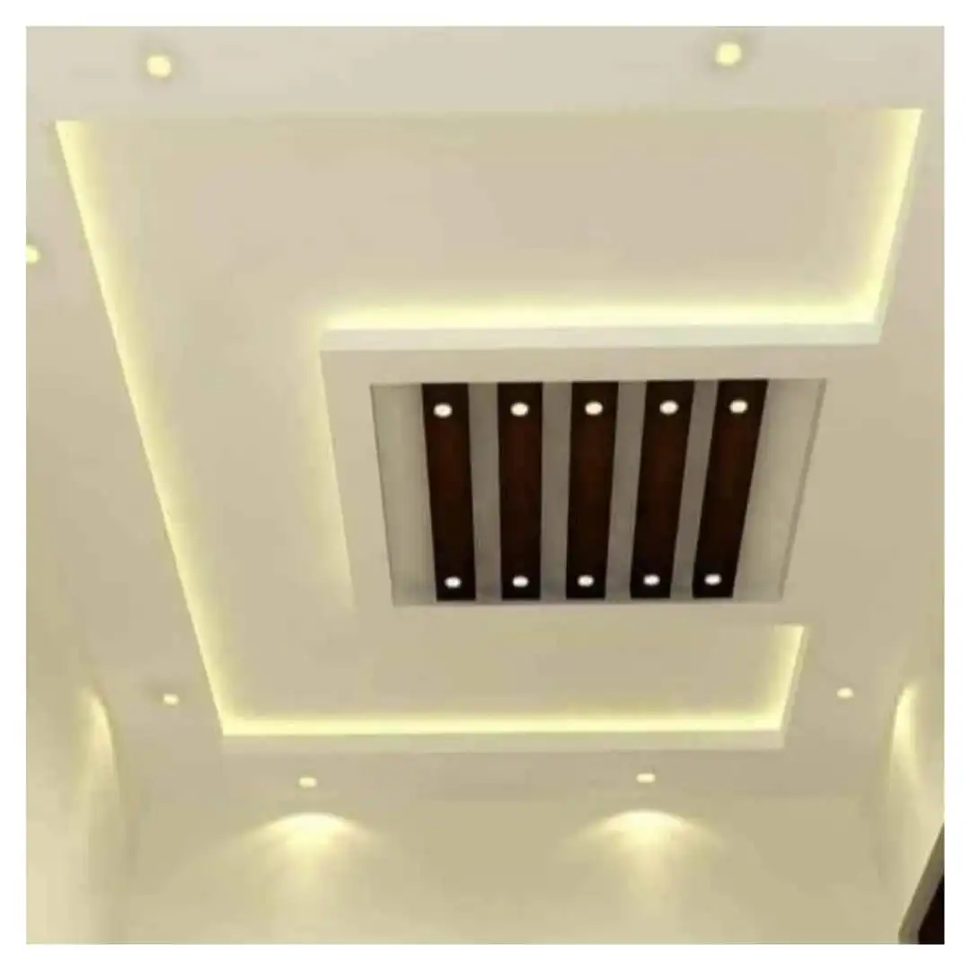
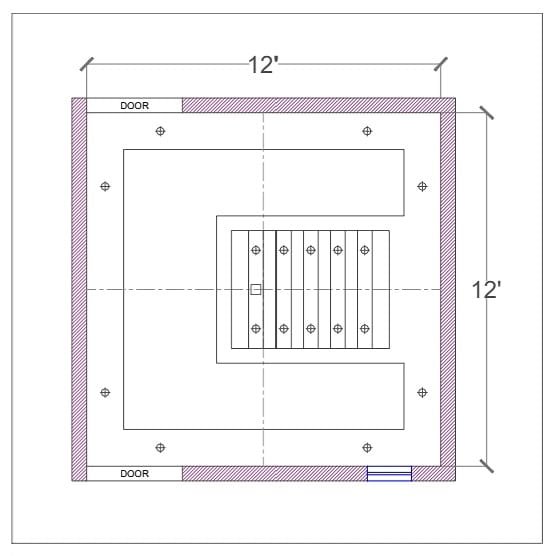
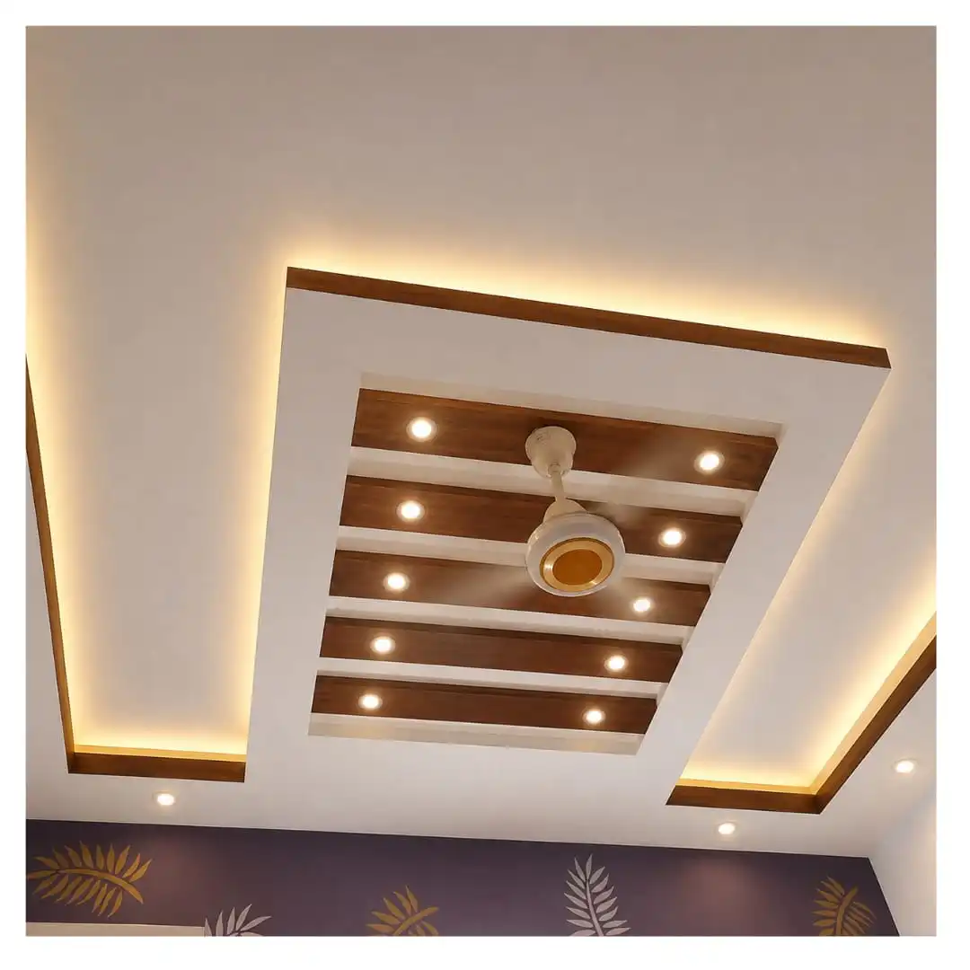
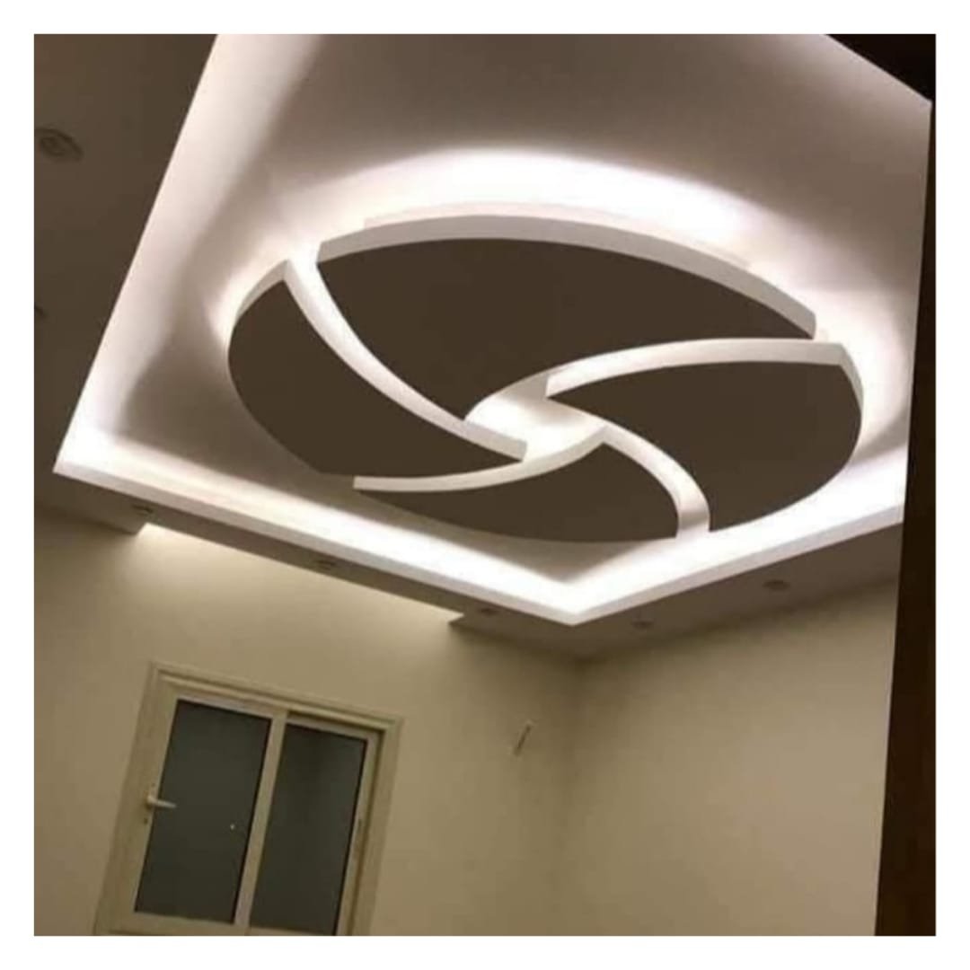
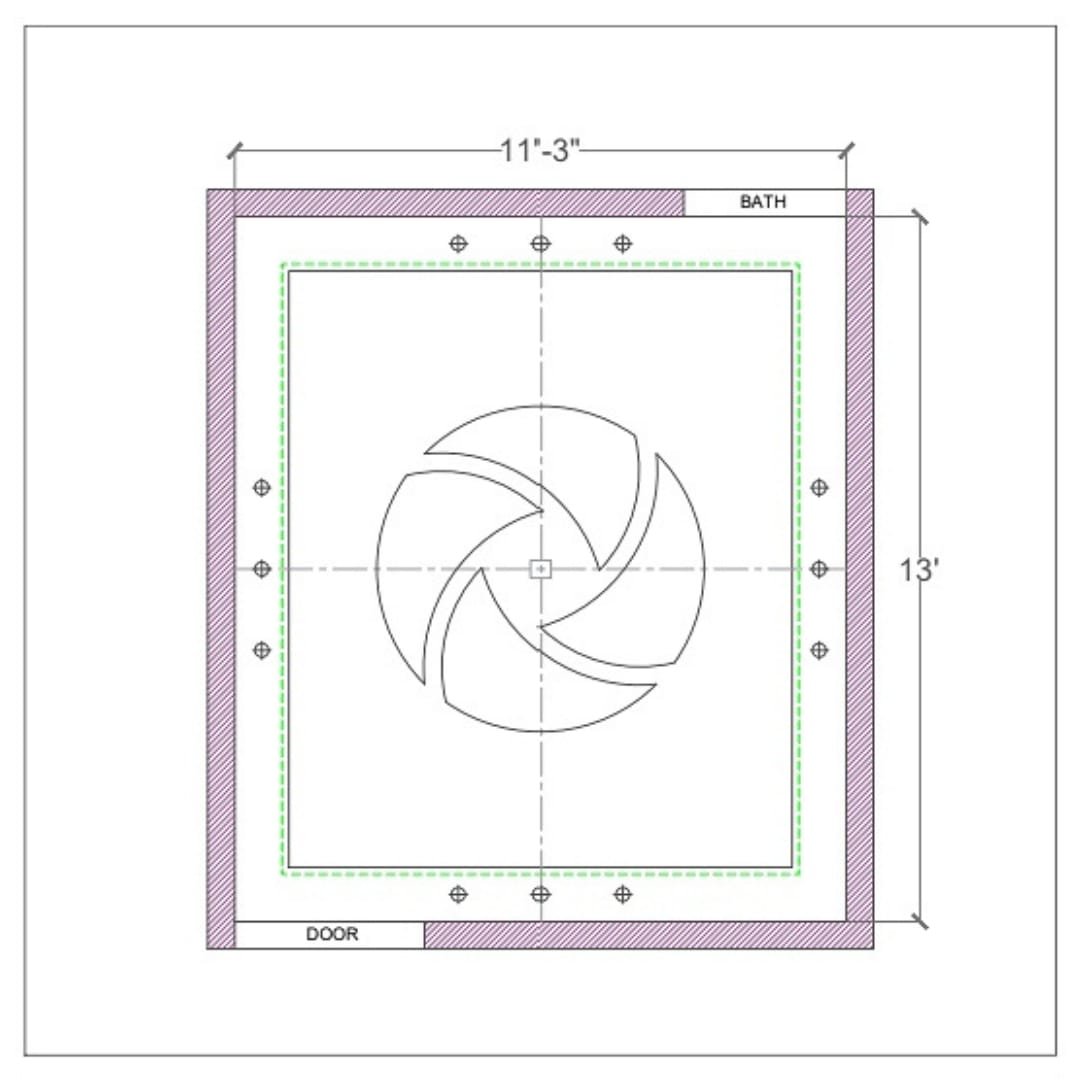
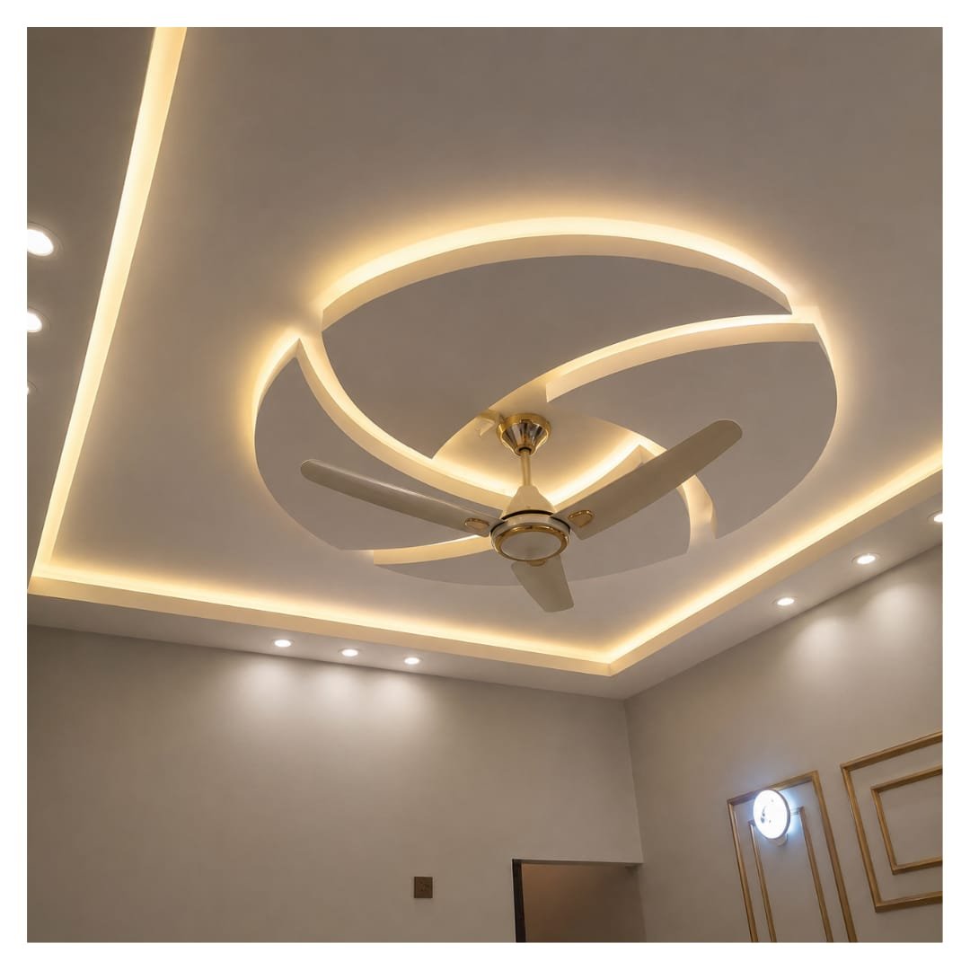
← Back to Main Portfolio 12' x 12' 1. Client reference false ceiling design for living room and drawing room.2. 2D CAD layout and working blueprint for 12x12 room false ceiling design.3. On-site false ceiling execution featuring warm ambient cove lighting and central panel detailing. View Full 2D Technical Plan 11'-3'' x 13' 1. Client Reference Design2. 2D CAD Ceiling3. Our Completed Work - Custom Curved False Ceiling Installation View Full 2D Technical Plan